







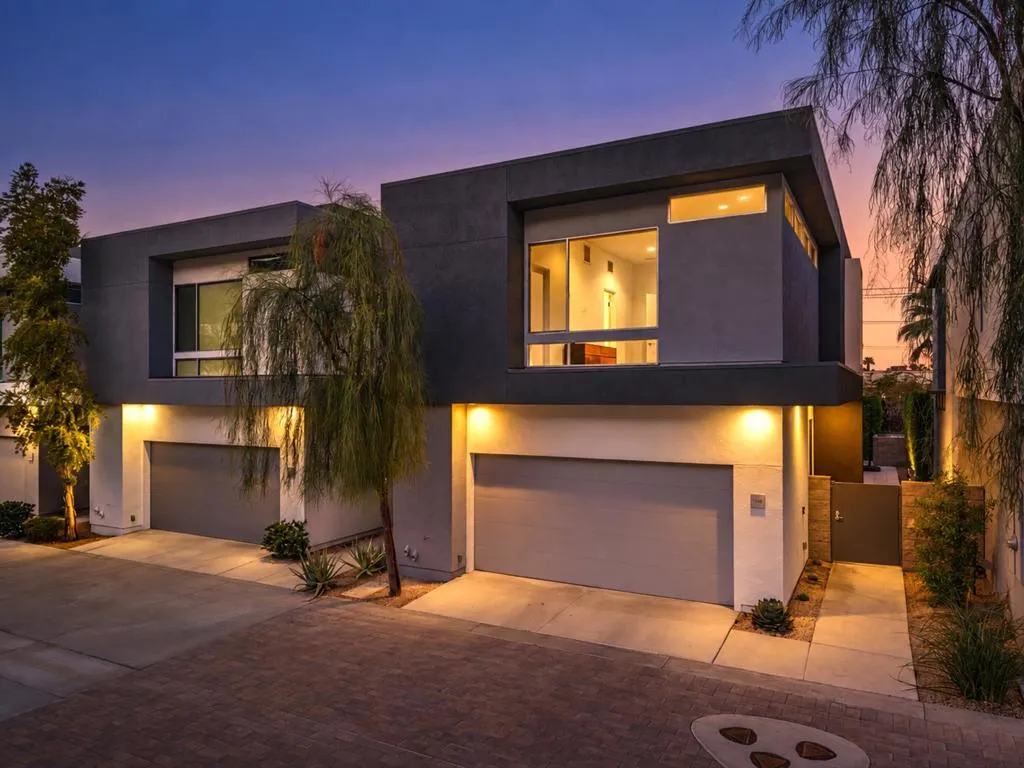

Address
1166 Surrey Lane, Palm Springs, CA
Price
$ 1,125,000
Property Attributes
- MLS#219154034PS
- TypeSingle Family
- Listing Status Active
- CountyRiverside
- CityPalm Springs
- Area South End Palm Springs
- NeighborhoodDakota
- Zip92264
- Style
- Year Built2016
- Price$ 1,125,000
- Bedrooms2
- Full Bathrooms2
- Half Bathrooms1
- Sqr Footage1896
- Lot Size0.07 Acres
Data Source:
California Regional MLS (CRMLS)
Property Description
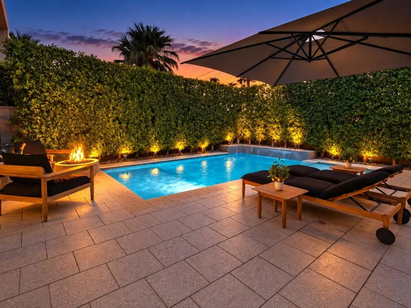
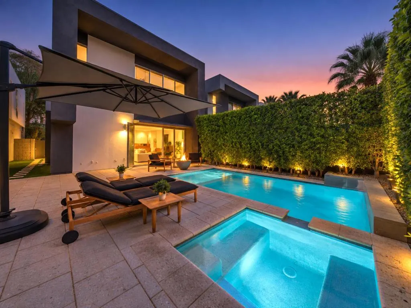
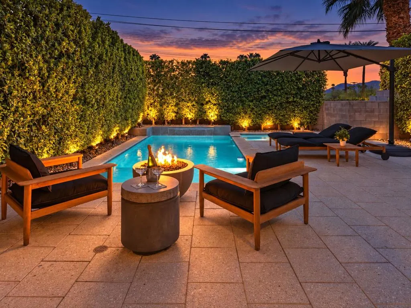
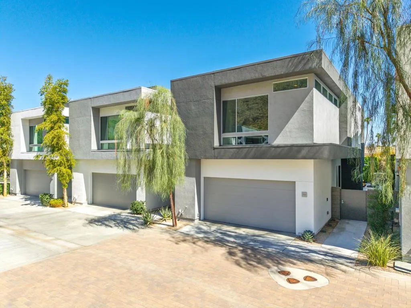
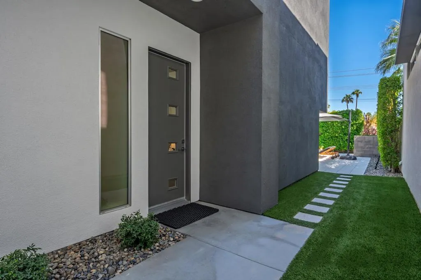
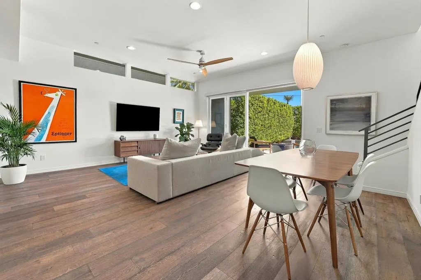
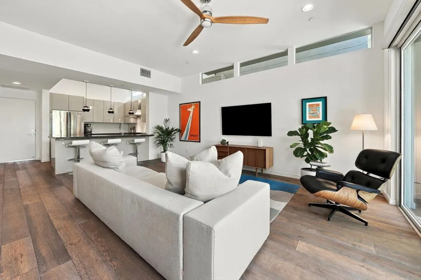
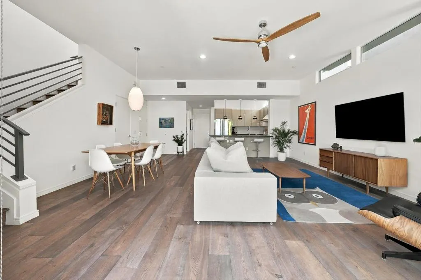
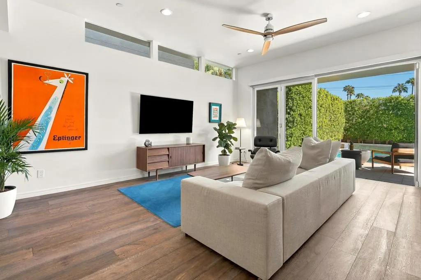
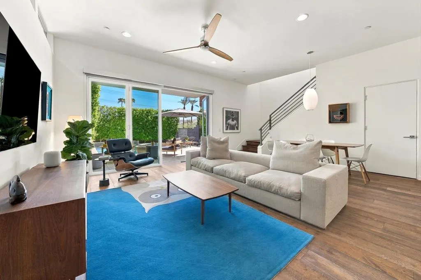
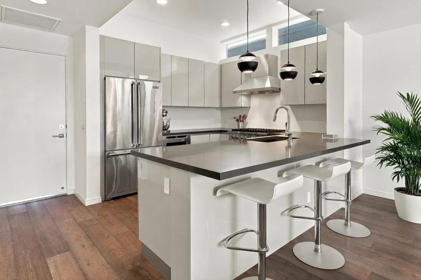
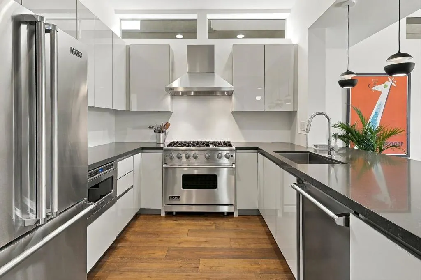
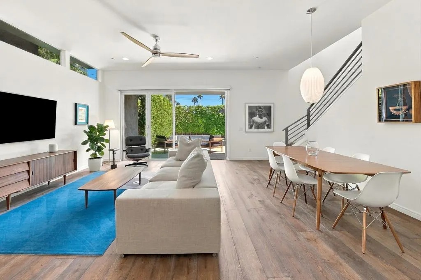
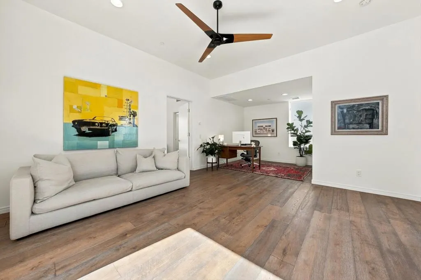
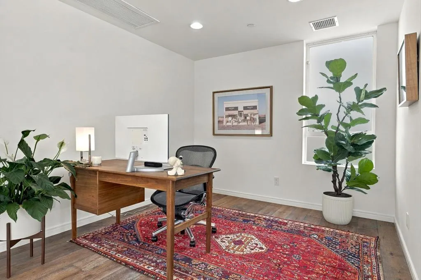
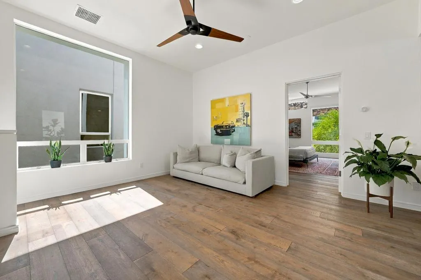
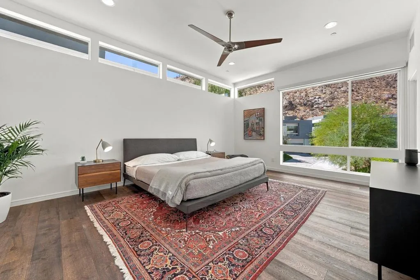
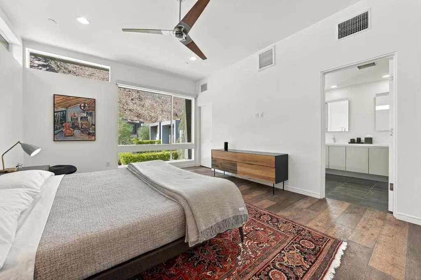
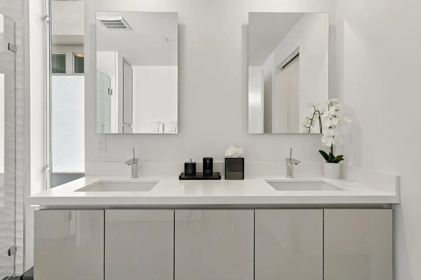
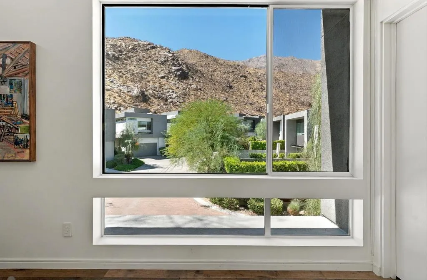
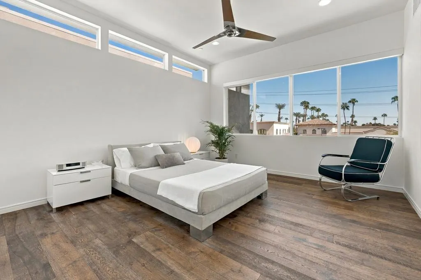
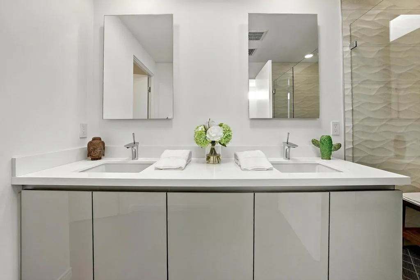
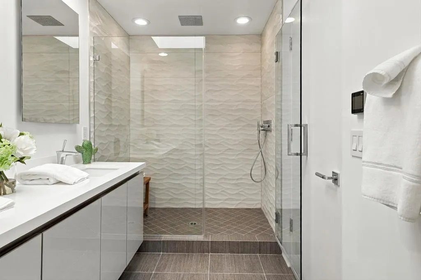
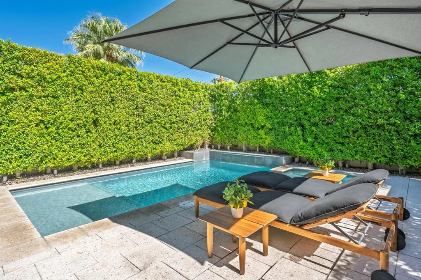
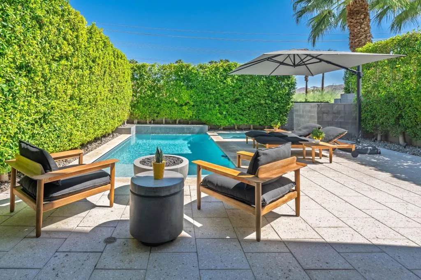
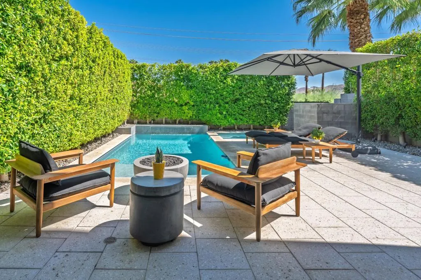
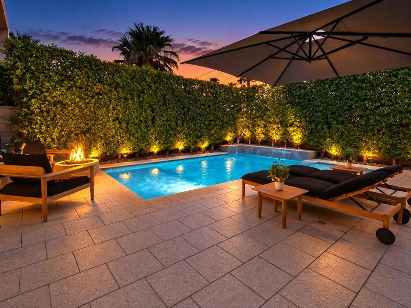
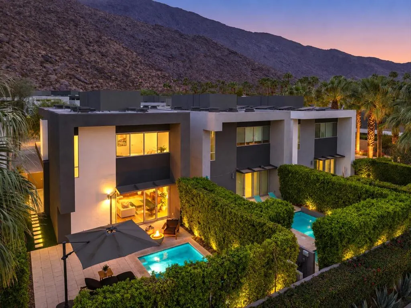
Welcome to 1166 Surrey Lane, an exceptional desert-modern residence in Dakota, one of South Palm Springs' sought-after gated communities. Built in 2016 and offering 1896 square feet, this beautifully appointed two bedroom, two-and-a-half-bathroom home blends contemporary architecture, refined finishes, and resort-style outdoor living into an effortless Palm Springs lifestyle. Designed for sophisticated indoor-outdoor living, the residence features soaring ceilings and clerestory windows showcasing an abundance of natural light. Hardwood flooring flows throughout the living spaces and upstairs areas, complemented by stylish Porcelanosa tile in the bathrooms. Expansive La Cantina bi-fold doors open directly from the interior to the private pool & patio, creating a seamless connection between the living spaces and backyard. The chef-inspired kitchen features Viking appliances, elegant Caesarstone countertops & backsplash, Hans Grohe fixtures, and a breakfast bar. A convenient powder room and thoughtful details, including under-stair storage, add both function and style. Upstairs, two spacious primary suites provide exquisite privacy and comfort. The main primary suite showcases beautiful mountain views, a walk-in closet, and a sophisticated ensuite bathroom with tile flooring, dual vanity, and quartz countertops. The second primary/guest suite offers southern mountain views, a walk-in closet, and its own ensuite bathroom featuring dual vanity, quartz countertops, and skylight. Positioned between the suites, a generous flex space provides versatility as a den, office, or an additional lounge. Beyond the bi-fold doors, the extraordinary backyard with lush ficus hedges creates a true private desert retreat. The upgraded pool and spa feature a luxurious Pebble Tec finish, while upgraded pavers enhance the surrounding patio. A dedicated lounging area and inviting firepit create ideal spaces for relaxing, entertaining, and enjoying spectacular Palm Springs evenings. Additional highlights include a two-car garage with epoxy flooring, LifeSource water filtration system, tankless water heater, washer/dryer, and a freshly painted exterior. Set within the tranquil, gated enclave of Dakota, this home offers a compelling combination of contemporary architecture, dual primary suites, privacy, mountain views, and resort-inspired outdoor living, all just minutes from the restaurants, entertainment, shopping, and attractions of downtown Palm Springs.
| Price History | |
|---|---|
| 10/8/2026 | Listed $1,125,000 |
General Features
| Living Area | 1896 |
|---|---|
| Heating | Central,Forced Air,Natural Gas |
| Cooling | Central Air,Electric |
| Possession | Close Of Escrow |
| Roof | Rolled/Hot Mop |
| Appliances | Dishwasher,Gas Cooktop,Disposal,Gas Oven,Gas Water Heater,Microwave,Refrigerator,Range Hood,Water Softener,Tankless Water Heater,Vented Exhaust Fan,Water Purifier |
| HOA Fee | 216 |
| Garage Spaces | 2 |
| Patio/Porch Features | Concrete |
| Architectural Style | Contemporary |
| Pool Features | Electric Heat,In Ground,Pebble,Private |
| Security Features | Fire Sprinkler System,Gated Community,Key Card Entry |
| Construction Materials | Stucco |
| Year Built | 2016 |
| View | Mountain(s),Pool |
| Stories Count | 2 |
| Levels | Two |
| Property Subtype | Single Family Residence |
| Community Features | Gated |
| Assoc Fee Paid Per | Monthly |
| County | Riverside |
| New Construction | false |
| Property Type | Residential |
| Association Amenities | Controlled Access,Maintenance Grounds |
| HOA | true |
| Attached Garage | true |
| Subdivision Name | Dakota |
| Garage Y/N | true |
| Special Listing Conditions | Standard |
| Status | Active |
| Directions | South on Palm Canyon Dr, turn right on Morongo Rd, turn left on Belardo Road, then right onto Goleta Way to enter the Dakota Community. Cross Street: Belardo Rd / Morongo Rd. |
| City | Palm Springs |
| Disclosures | Covenants/Restrictions Disclosure,HOA Disclosure |
| Association Name | Dakota Community Association |
| Senior Community Y/N | false |
| MLS Area | 334 - South End Palm Springs |
| Lot Size Units | Square Feet |
| Lot Size Square Feet | 3049 |
| Listing Terms | Cash,Cash to New Loan |
| Spa Features | Heated,In Ground,Private |
| Property Attached Y/N | false |
| Land Lease Y/N | false |
| Lease Considered Y/N | false |
| Standard Status | Active |
| Year Built Source | Assessor |
| Property Sub Type Additional | Single Family Residence |
| PostalCity | PALM SPRINGS |
Interior Features
| Interior Amenities | Breakfast Bar,Separate/Formal Dining Room,High Ceilings,Open Floorplan,Recessed Lighting,Storage,All Bedrooms Up,Multiple Primary Suites,Primary Suite,Walk-In Closet(s) |
|---|---|
| Flooring | Tile,Wood |
| Total Stories | 2 |
| Air Conditioning Y/N | true |
| Heating Y/N | true |
| Window Features | Blinds,Skylight(s) |
| Fireplace Y/N | false |
| Half Baths | 1 |
| 3/4 Baths | 2 |
| Laundry Features | In Garage |
| Total Bedrooms | 2 |
| LivingAreaSource | Assessor |
| Total Baths | 3 |
Exterior Features
| Fencing | Block,Privacy |
|---|---|
| Parking Features | Direct Access,Garage,Garage Door Opener,Guest |
| Lot Features | Back Yard,Landscaped,Planned Unit Development,Sprinklers Timer,Sprinkler System |
| Total Parking | 2 |
| Lot Size Area | 3049 |
| Foundation Details | Slab |
| Spa | false |
| Lot Size Acres | 0.07 |
| Private Pool | true |
| Lot Size Source | Assessor |
| Door Features | Sliding Doors |
Amenities
- Foreclosure
- Views
- Short Sale
- New Construction
- Adult 55+
- Lease To Own
- No HOA Fees
- Furnished
- Primary On Main
- Air Conditioning
- Seller Finance
- Green
- Fixer Upper
- Horse
- Golf
- Fireplace
- Deck
- Garage
- Basement
- Pool
Property vs Single Family Average in 92264
Price
Year Built
 Based on information from California Regional Multiple Listing Service, Inc. as of November 3, 2026 4:02 PM UTC This information is for your personal, non-commercial use and may not be used for any purpose other than to identify prospective properties you may be interested in purchasing. Display of MLS data is usually deemed reliable but is NOT guaranteed accurate by the MLS. Buyers are responsible for verifying the accuracy of all information and should investigate the data themselves or retain appropriate professionals. Information from sources other than the Listing Agent may have been included in the MLS data. Unless otherwise specified in writing, Broker/Agent has not and will not verify any information obtained from other sources. The Broker/Agent providing the information contained herein may or may not have been the Listing and/or Selling Agent.
 Based on information from CRISNet MLS as of November 3, 2026 3:56 PM UTC All data, including all measurements and calculations of area, is obtained from various sources and has not been, and will not be, verified by broker or MLS. All information should be independently reviewed and verified for accuracy. Properties may or may not be listed by the office/agent presenting the information. The listing broker's offer of compensation is made only to participants of the MLS where the listing is filed.
 The MLS™ Combined LA/Westside MLS® (CLAW): All information deemed reliable but not guaranteed. All properties are subject to prior sale, change or withdrawal. Neither listing broker(s) or information provider(s) shall be responsible for any typographical errors, misinformation, misprints and shall be held totally harmless. Listing(s) information is provided for consumer's personal, non-commercial use and may not be used for any purpose other than to identify prospective properties consumers

 Information should be deemed reliable but not guaranteed, all representations are approximate, and individual verification is recommended. Copyright ©2017 All rights reserved.
